Upload a sketch
Start with a hand sketch, line drawing, massing view, or basic model screenshot.
Architectural visualization
Transform sketches, clay views, and early 3D screenshots into atmospheric architectural and interior visualizations.
Free credits available · JPG and PNG supported · No software installation
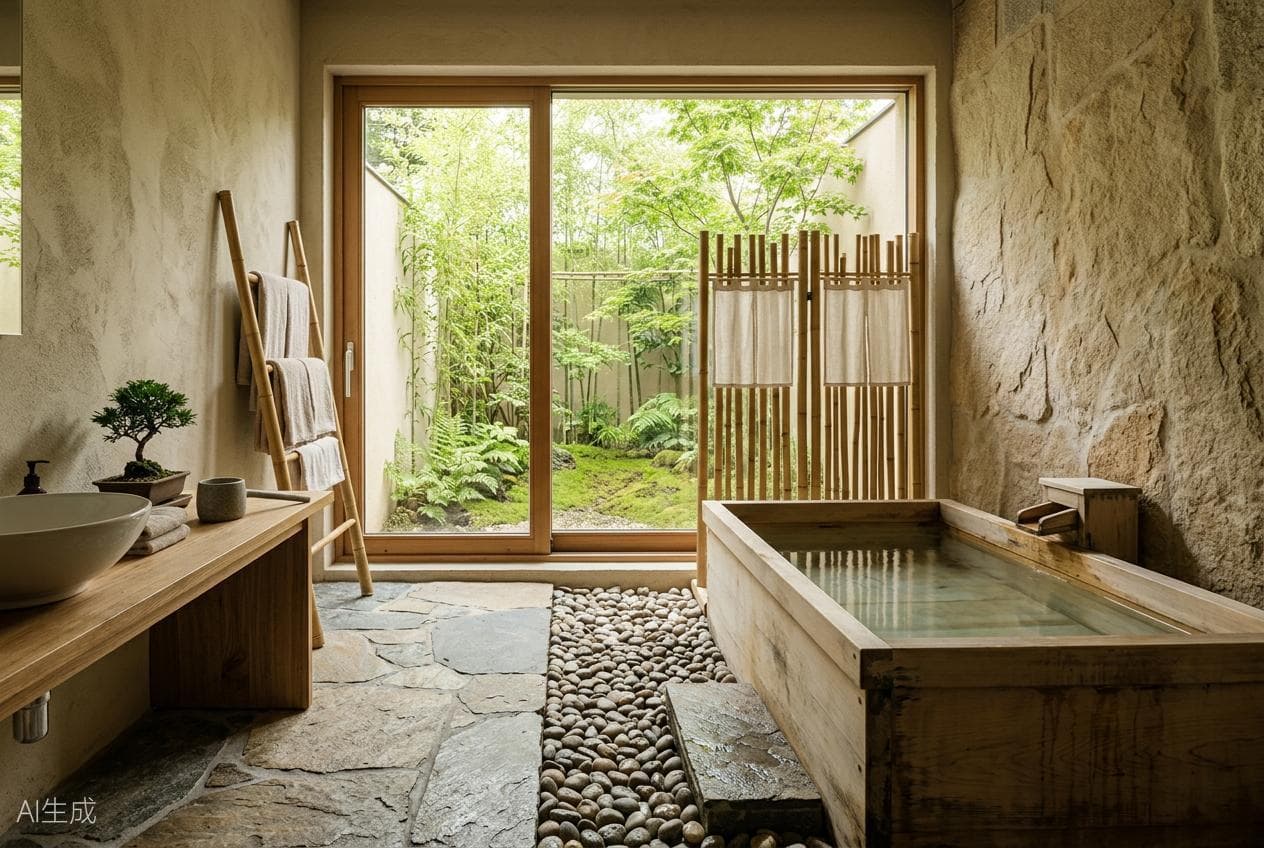
Generated with
Sketch to Render AI
Simple workflow
Start with a hand sketch, line drawing, massing view, or basic model screenshot.
Set the project category, lighting direction, materials, and atmosphere.
Generate a realistic interpretation and refine the prompt for the next version.
Questions
Clear perspective sketches, line drawings, and simple 3D model views with readable geometry usually provide the strongest guidance.
Yes. The workflow can be used for interior spaces, buildings, landscape scenes, and other spatial concepts.
AI rendering is intended for concept visualization. Important geometry should always be checked before technical or construction use.
More AI design tools
Start with a prompt or upload a reference image in the PixelHouse AI workspace.
Try Sketch to Render AI